日本語
- English
- Esperanto
- Afrikaans
- Català
- שפה עברית
- Cymraeg
- Galego
- Latviešu
- icelandic
- ייִדיש
- беларускі
- Hrvatski
- Kreyòl ayisyen
- Shqiptar
- Malti
- lugha ya Kiswahili
- አማርኛ
- Bosanski
- Frysk
- ភាសាខ្មែរ
- ქართული
- ગુજરાતી
- Hausa
- Кыргыз тили
- ಕನ್ನಡ
- Corsa
- Kurdî
- മലയാളം
- Maori
- Монгол хэл
- Hmong
- IsiXhosa
- Zulu
- Yoruba
- অসমীয়া
- ଓଡିଆ
- Punjabi
- پښتو
- Chichewa
- Samoa
- Sesotho
- සිංහල
- Gàidhlig
- Cebuano
- Somali
- Тоҷикӣ
- O'zbek
- Hawaiian
- سنڌي
- Shinra
- Հայերեն
- Igbo
- Sundanese
- Lëtzebuergesch
- Malagasy
- Español
- Português
- русский
- Français
- 日本語
- Deutsch
- tiếng Việt
- Italiano
- Nederlands
- ภาษาไทย
- Polski
- 한국어
- Svenska
- magyar
- Malay
- বাংলা ভাষার
- Dansk
- Suomi
- हिन्दी
- Pilipino
- Türkçe
- Gaeilge
- العربية
- Indonesia
- Norsk
- تمل
- český
- ελληνικά
- український
- Javanese
- فارسی
- தமிழ்
- తెలుగు
- नेपाली
- Burmese
- български
- ລາວ
- Latine
- Қазақша
- Euskal
- Azərbaycan
- Slovenský jazyk
- Македонски
- Lietuvos
- Eesti Keel
- Română
- Slovenski
- मराठी
- Srpski језик

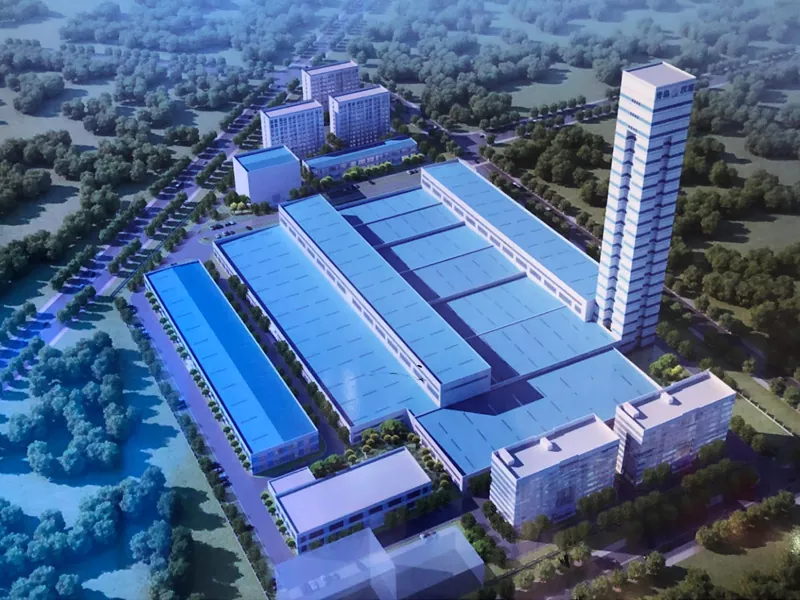
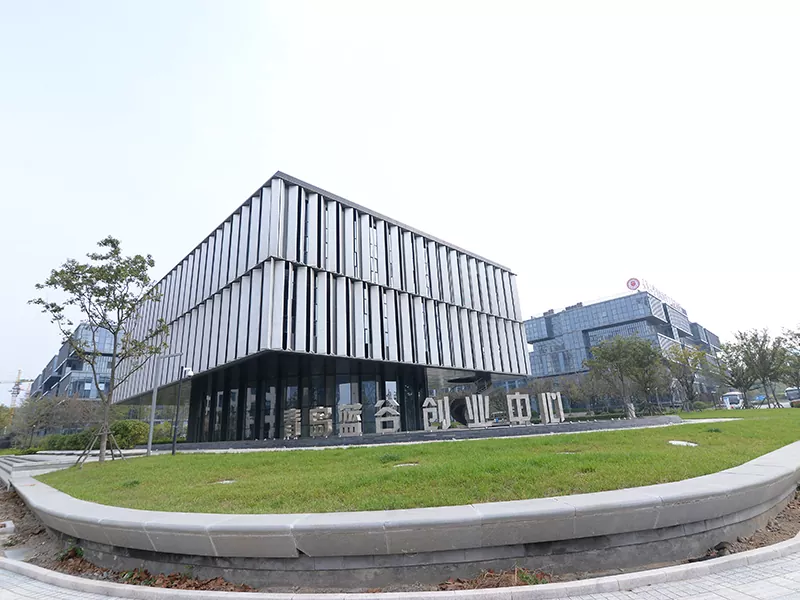


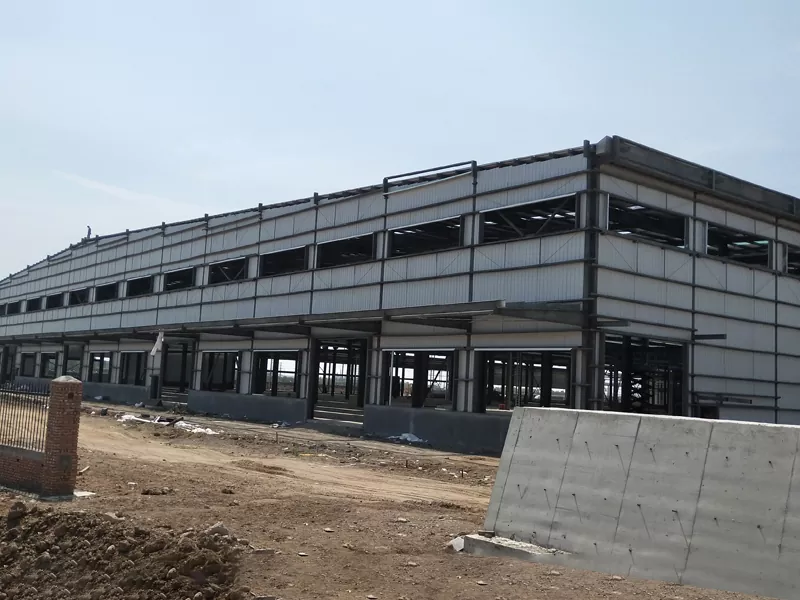
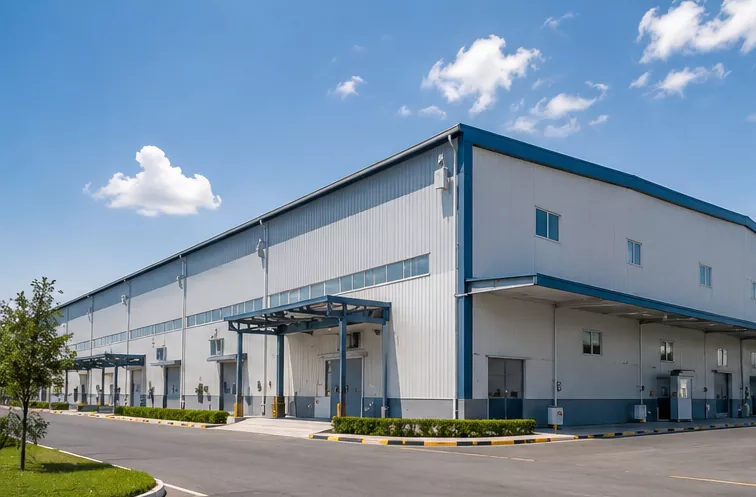
近代的な鉄骨構造の倉庫
EIHE Steel Structure は、近代的な鉄骨構造の倉庫建物のメーカーおよびサプライヤーです。最新のプレハブ技術と設計思想を融合することで、十分な機能を備え、全体コストが低く、頑丈で耐久性に優れた鉄骨造倉庫を実現します。ご相談お待ちしております。
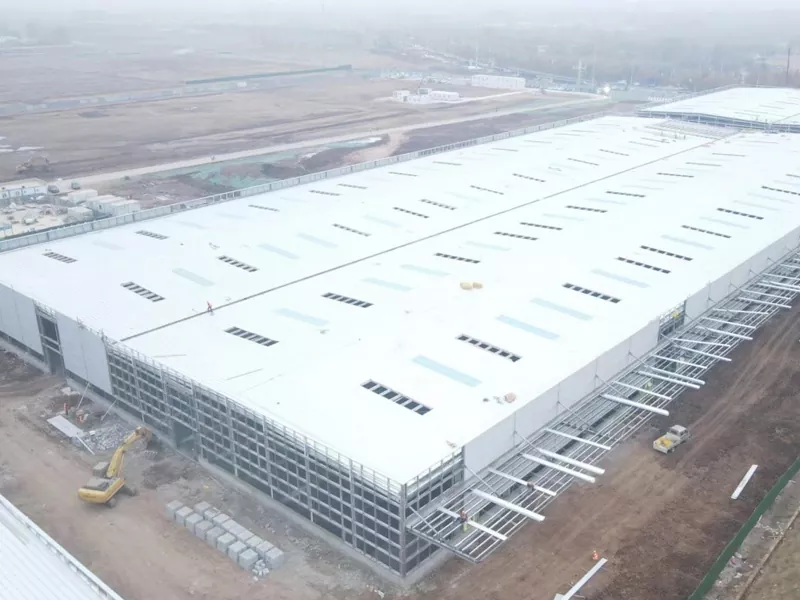
Modern steel structure warehouses refer to industrial buildings that combine the latest architectural and industrial technologies. Their main function is to handle the storage and circulation of goods, and they can also be used as processing workshops. Unlike traditional concrete structures or simple sheds, they represent the latest trend in logistics and manufacturing today.
Structural Description
The structure of this type of building usually adopts portal frames or truss structures. The main building material is steel, and among all metal materials, steel is one of the sturdy and durable building materials. Our factory can achieve independent design, independent processing and independent assembly. While ensuring the stability of the structure, it can also save material costs for customers. The steel beams and steel columns, as the main load-bearing components, are usually composed of H-shaped steel.
Feature description
Its main feature is that it uses steel as the primary material, ensuring excellent safety performance. It has a high level of intelligent integration, is environmentally friendly, is factory-prepared, and saves time costs.
Product case
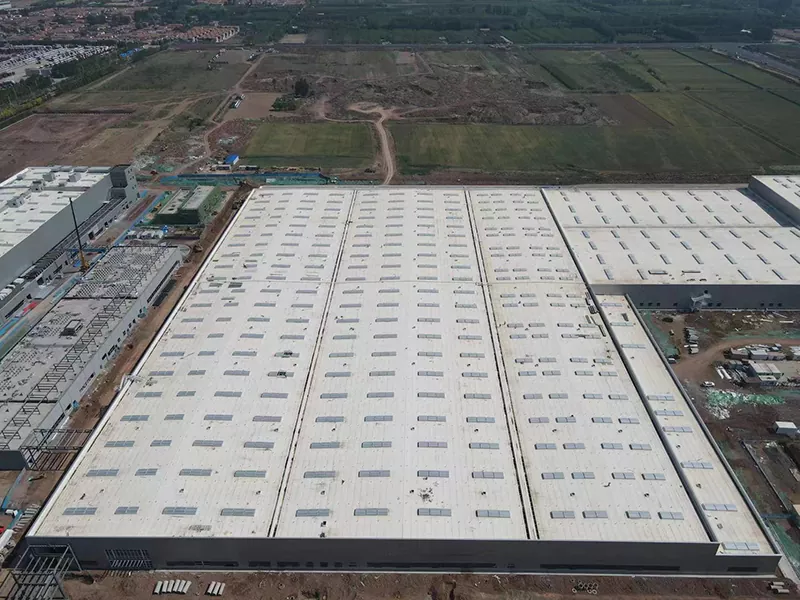
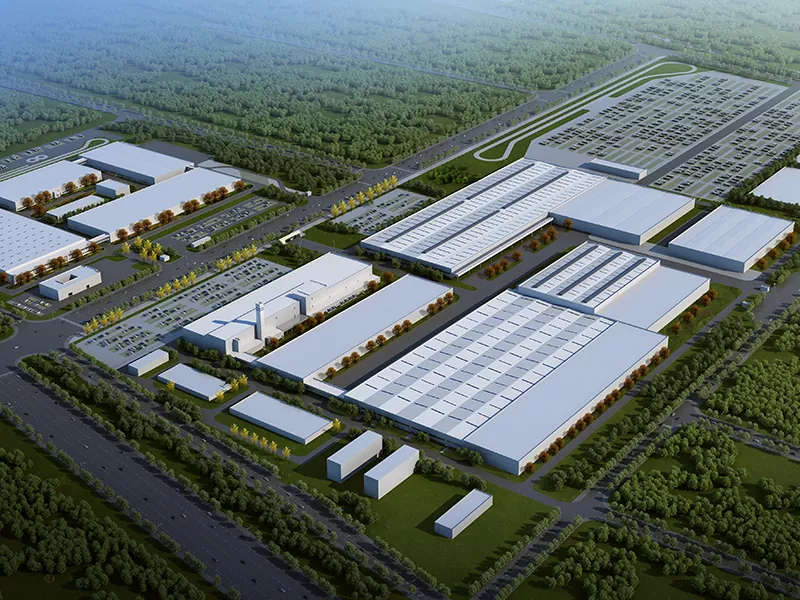
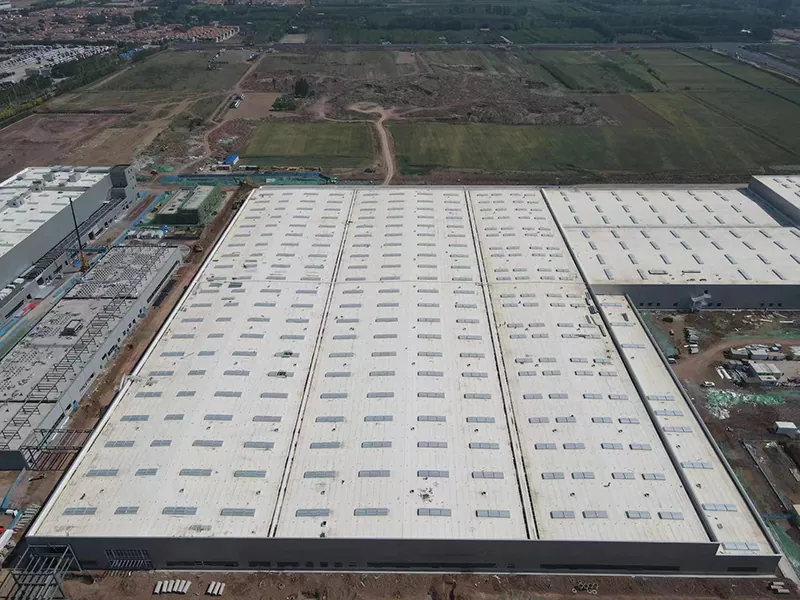
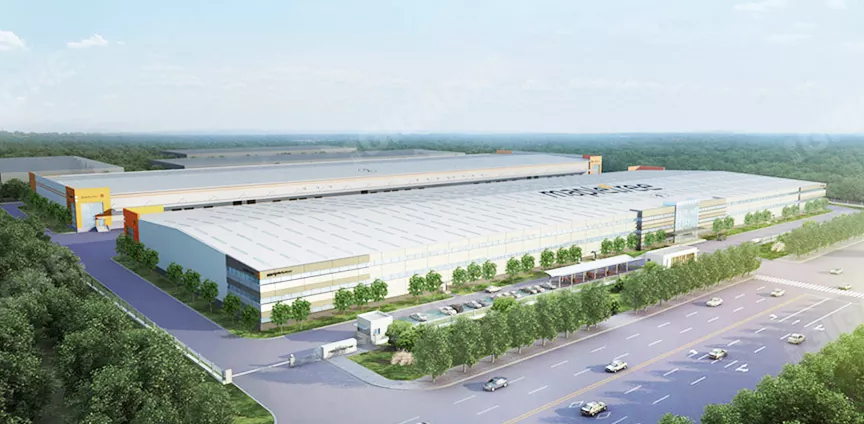
The high-end logistics and warehousing facilities invested by Singapore's Fortis Group in China are typical modern steel structure warehouse.
Structural features
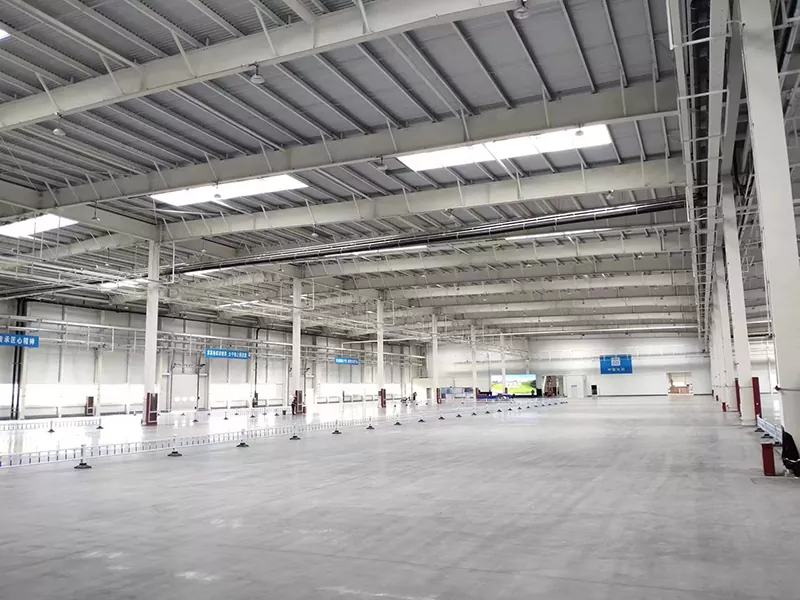
High standard versatility: The structure adopts standardized steel structure design, with a single floor net height of over 9 meters, ground bearing capacity of 3 tons per square meter, and column spacing of approximately 12 meters x 24 meters. This standardized design facilitates rapid renovation and layout for different tenants (such as third-party logistics, pharmaceuticals, and retail).
Optimization of the enclosure system: The exterior walls are constructed with high-quality standing-seam metal sandwich panels. These panels not only offer excellent insulation and heat preservation properties, but also have a smooth and attractive appearance, significantly enhancing the modern urban image of the logistics park.
Where does the modernization of Modern steel structure warehouse lie?
1. Intelligent logistics integration
Magnetic strips or QR codes for AGV (Automated Guided Vehicle) navigation have been pre-installed in the warehouse, and the necessary network wiring for WMS (Warehouse Management System) has been installed, as well as the suspension points for the automated sorting lines.
2. Fire protection system
Equipped with advanced fire-fighting facilities, such as fire cannons, smoke alarms, and automatic sprinkler systems.
3. Floor Technology
Utilizing steel fiber concrete or laser leveling technology, the floor is ensured to have extremely high flatness and wear-resistance, meeting the requirements of high-position forklifts and high-precision shelves.
お問い合わせを送信
連絡先情報
-
住所
中国山東省青島市即墨高新技術区延慶一級路568号
-
-
Eメール
私たちのウェブサイトへようこそ!鉄骨造建物、鉄骨造倉庫、学校鉄骨造建物、価格表などに関するお問い合わせは、メールにてお問い合わせください。24時間以内にご連絡させていただきます。