日本語
- English
- Esperanto
- Afrikaans
- Català
- שפה עברית
- Cymraeg
- Galego
- Latviešu
- icelandic
- ייִדיש
- беларускі
- Hrvatski
- Kreyòl ayisyen
- Shqiptar
- Malti
- lugha ya Kiswahili
- አማርኛ
- Bosanski
- Frysk
- ភាសាខ្មែរ
- ქართული
- ગુજરાતી
- Hausa
- Кыргыз тили
- ಕನ್ನಡ
- Corsa
- Kurdî
- മലയാളം
- Maori
- Монгол хэл
- Hmong
- IsiXhosa
- Zulu
- Yoruba
- অসমীয়া
- ଓଡିଆ
- Punjabi
- پښتو
- Chichewa
- Samoa
- Sesotho
- සිංහල
- Gàidhlig
- Cebuano
- Somali
- Тоҷикӣ
- O'zbek
- Hawaiian
- سنڌي
- Shinra
- Հայերեն
- Igbo
- Sundanese
- Lëtzebuergesch
- Malagasy
- Español
- Português
- русский
- Français
- 日本語
- Deutsch
- tiếng Việt
- Italiano
- Nederlands
- ภาษาไทย
- Polski
- 한국어
- Svenska
- magyar
- Malay
- বাংলা ভাষার
- Dansk
- Suomi
- हिन्दी
- Pilipino
- Türkçe
- Gaeilge
- العربية
- Indonesia
- Norsk
- تمل
- český
- ελληνικά
- український
- Javanese
- فارسی
- தமிழ்
- తెలుగు
- नेपाली
- Burmese
- български
- ລາວ
- Latine
- Қазақша
- Euskal
- Azərbaycan
- Slovenský jazyk
- Македонски
- Lietuvos
- Eesti Keel
- Română
- Slovenski
- मराठी
- Srpski језик
高品質の空港鉄骨構造工場
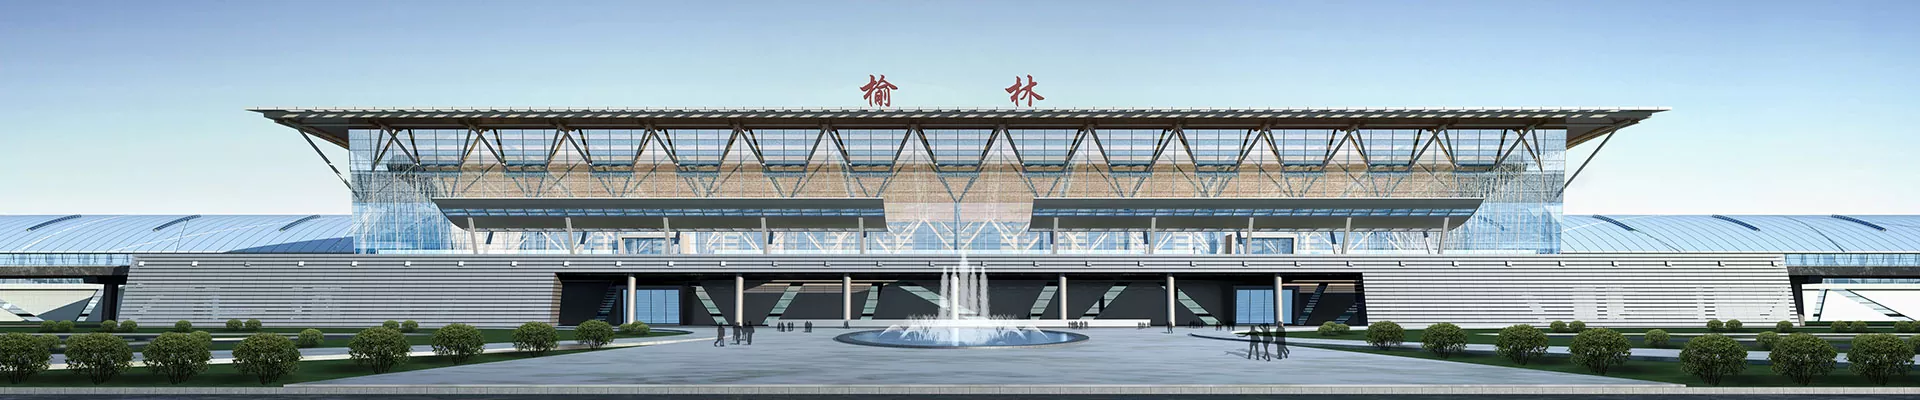
EIHE STEEL STRUCTURE is a good choice for you to build new airport steel structures. These airports are mainly architectural structures with steel as the primary raw material. Steel structures represent the mainstream solutions and technologies for terminal building construction. It has prominent advantages such as better durability, rapid construction, ability to withstand natural disasters, and low investment cost. Whether it is a hangar, a control tower or a terminal building, steel structure is one of the building structures that cannot be ignored at present.
What is an Airport Steel Structure?
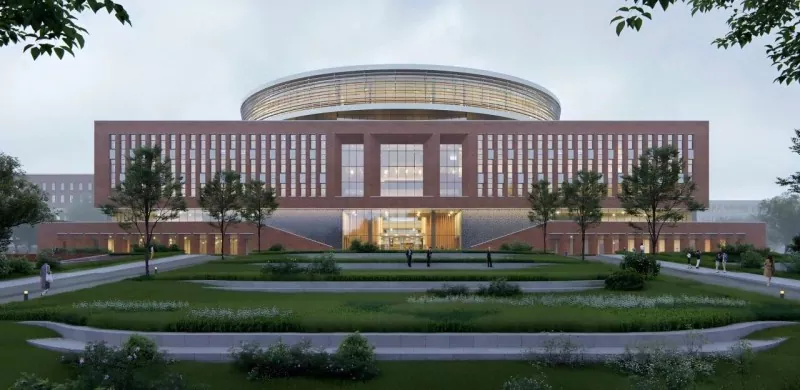
The components of airport steel structure buildings are light in weight and have small cross-sections, which can make the interior space of the building more transparent and open. Nowadays, people's demands for airports not only need to meet their practicality but also their aesthetic needs. The flexible design of steel structures can satisfy people's demands for architectural aesthetics. Steel structure airport buildings with modern aesthetics are not only economical and practical, but also will become landmark buildings of a city or a country. For instance, Beijing Daxing International Airport, Singapore Changi Airport, etc.
The Types of Airport Steel Structure
Grid structures are typically composed of steel structure members connected to the main frame nodes. They are evenly stressed and provide more force support for the main frame. The concourse section of Terminal 3 of Beijing Capital International Airport has extensively adopted grid structures, which, with their efficient industrial production and reliable mechanical properties, support the vast waiting space.
The reticulated shell structure can be regarded as a grid structure with a curved surface form, perfectly combining the spatial force-bearing efficiency of the grid structure and the morphological expressiveness of the shell. It can create various elegant curved shapes, such as vaults and domes. The central hall of the main terminal building of Istanbul Grand Airport (iGA) features a magnificent reticulated shell structure roof. Its undulating curves not only create a unique architectural aesthetic but also achieve an open column-free space inside.
The tubular truss structure mainly uses circular or rectangular tubes welded into a lattice truss with a triangular cross-section. This structure is highly efficient, economical in material usage, and presents a balance between output and beauty in appearance, giving a light and modern visual impression. Terminal 3 of Shenzhen Bao 'an International Airport is renowned for its huge "manta ray" -shaped tubular truss structure inside. These interwoven trusses not only ensure structural stability but also serve as the most distinctive visual symbol of the terminal building.
The tensioned string beam/cable-membrane structure forms an efficient hybrid structural system by introducing high-strength cables or membrane materials to apply prestress to rigid beams or structures. It can achieve a span that is hard for traditional structures to reach with extreme lightweighting, featuring an elegant shape and a strong sense of transparency. The end of the concourse and the canopies at each entrance of Beijing Daxing International Airport widely adopt the tensioned beam structure. Its features include less material usage and a large span, creating an open and dynamic posture that welcomes passengers.
Structural Strength
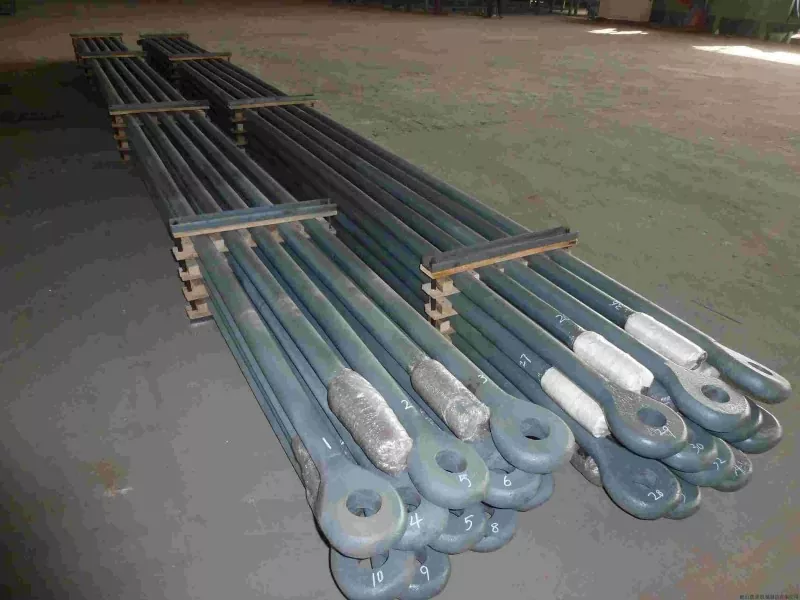
The main frame of the steel structure airport is composed of steel columns and steel beams, which are made of low alloy high strength steel. This type of steel can bear greater loads. Besides steel beams and steel columns, the main structure also has roof purlins and wall purlins. The purlins are made of C-shaped steel or Z-shaped steel and are used to support the roof and walls. To achieve the effect of earthquake resistance and wind resistance, steel structure airports will also be designed with a support system. The support system refers to connecting a single member between the steel beam and the steel frame to reinforce the stability of the steel frame. The enclosure system includes metal panels, skylights and glass curtain walls, etc. These materials are usually glass and aluminum alloy. It can not only increase the amount of natural light for buildings but also enhance their aesthetic appeal. In addition, to ensure the safety of the main structure of the airport, the components of the main structure will be pre-sprayed with fireproof and anti-corrosion coatings in the factory, which can increase the fire resistance limit of the steel structure to 3 hours.
EIHE Airport Steel Structures Advantages
Column-free open space: Steel structures, with their high strength, can achieve super-large spans of over 100 meters or even 200 meters. This means that in the core areas of the terminal building such as the check-in hall, waiting area and baggage claim area, the presence of columns can be completely avoided.
Airport operators can freely arrange check-in islands, retail stores, rest areas and other functional units without structural restrictions, and it will be extremely simple to adjust the layout when needed in the future.
All the steel components are completed in the factory through precise blanking, cutting, welding, drilling, sandblasting for rust removal and spraying.
The strength of steel is much higher than that of concrete, and it can withstand huge loads, including the self-weight of the structure, wind load, snow load, and equipment load.
At the end of a building's lifespan, steel can be nearly 100% recycled and transformed into new steel resources, significantly reducing construction waste and aligning with the concept of a circular economy. It has reduced the water consumption and wet operation pollution caused by concrete pouring.
High-quality anti-corrosion and fireproof treatment makes the later maintenance of steel structures very simple, mainly involving regular inspections. The maintenance cycle is long and the cost is low.
- View as
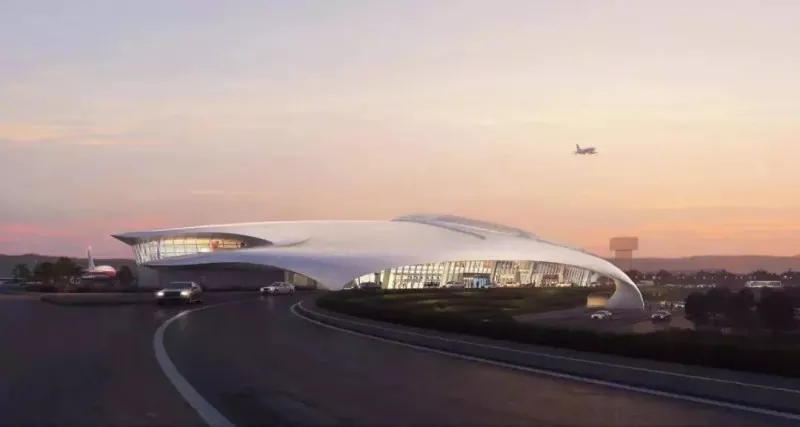
遮音端子鋼構造
遮音ターミナル鋼構造は、EHSSが開発した、鋼構造を骨組みとし、複合吸音・騒音低減エンクロージャシステムを核とした静音型ターミナルビルです。 EHSSは、ターミナル鋼構造物の専門メーカーとして、21年の製造の歴史の中で大スパン建築物の製作・施工において豊富な経験を蓄積してきました。
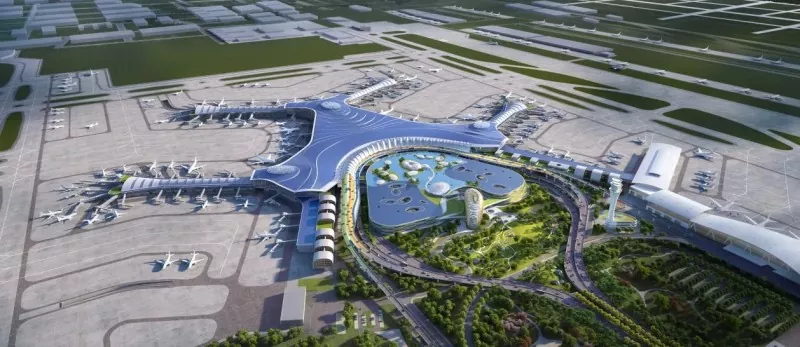
高耐震鋼製端子
高耐震鋼製ターミナルは、EHSSが精緻に開発した耐震技術と衝撃吸収技術を導入した高性能鋼構造建物です。総合的な鉄骨構造の専門メーカーとして、当社は技術研究と革新に特化した社内設計機関を持ち、安定したプレミアムかつ高性能のソリューションを確実に提供します。
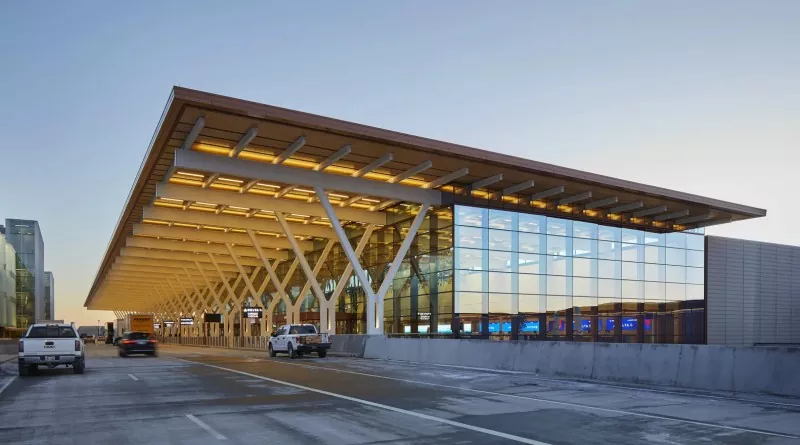
省エネ広告断熱鋼製端子台
省エネ広告 断熱スチールターミナルとは、高性能断熱エンクロージャシステムを備えたメインフレームとして鋼構造を備えた環境に優しいエネルギー効率の高い航空建物を指します。 EHSSは公共建築プロジェクトにおいて豊富な経験を誇ります。プレミアムサプライヤーとしての当社の自信は、21 年間にわたる一貫した献身と経験の蓄積から生まれています。
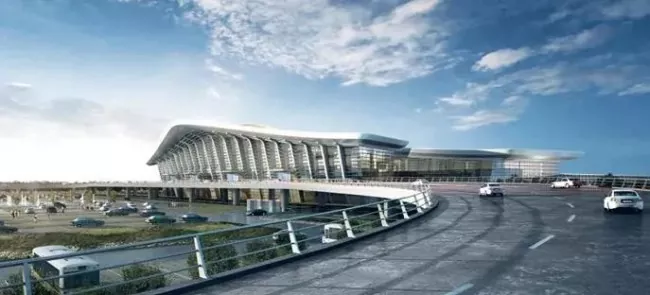
グリッド構造端子鋼構造
グリッド構造ターミナル鋼構造とは、主耐力屋根として空間グリッド構造を採用した鋼構造のターミナルビルを指し、超ロングスパンと光の透明な建築外観を特徴としています。 EIHE Steel Structure (EHSS) は鋼構造物の専門メーカーです。当社は21年の業界経験を活かし、大スパンの空間構造システムを開発しており、公共建築は当社の中核事業セグメントの1つです。
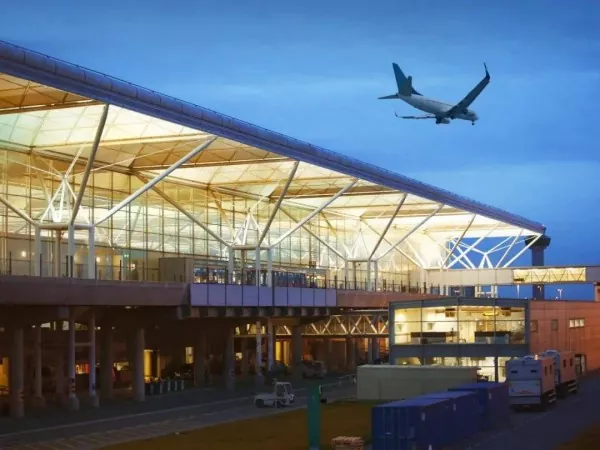
欧州標準端子のスチール構造
欧州標準ターミナル鋼構造は、EU 鋼規格および欧州鋼構造設計基準に従って開発されています。国際的な航空インフラ需要に応える鋼構造ターミナルシステムです。 EHSS は、世界のニーズに適応した鉄鋼製品の製造に取り組んでいます。海外資格も豊富に保有し、国際基準の高いプレミアムメーカーです。
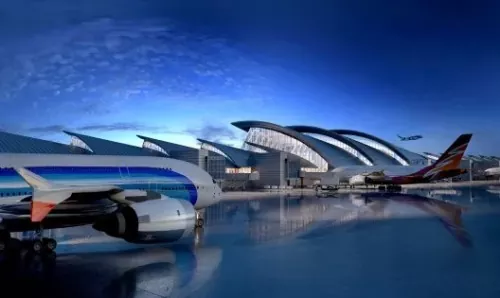
米国標準端子のスチール構造
American Standard Terminal Steel Construction は、EIHE Steel Structure (EHSS) によって米国規格に完全準拠して設計された AISC 認定の鋼構造ターミナルです。航空輸送の中核拠点として、優れた構造性能と高い建設効率を誇ります。ターミナル建設で 21 年の経験を持つ EHSS は、ワンストップ サービスを提供できる認定済みの鉄骨構造メーカーです。
信頼できる 空港鉄骨構造物 メーカーおよびサプライヤーとして、当社は中国に工場を持っています。高品質で耐久性のある製品を購入したい場合は、お問い合わせください。