日本語
- English
- Esperanto
- Afrikaans
- Català
- שפה עברית
- Cymraeg
- Galego
- Latviešu
- icelandic
- ייִדיש
- беларускі
- Hrvatski
- Kreyòl ayisyen
- Shqiptar
- Malti
- lugha ya Kiswahili
- አማርኛ
- Bosanski
- Frysk
- ភាសាខ្មែរ
- ქართული
- ગુજરાતી
- Hausa
- Кыргыз тили
- ಕನ್ನಡ
- Corsa
- Kurdî
- മലയാളം
- Maori
- Монгол хэл
- Hmong
- IsiXhosa
- Zulu
- Yoruba
- অসমীয়া
- ଓଡିଆ
- Punjabi
- پښتو
- Chichewa
- Samoa
- Sesotho
- සිංහල
- Gàidhlig
- Cebuano
- Somali
- Тоҷикӣ
- O'zbek
- Hawaiian
- سنڌي
- Shinra
- Հայերեն
- Igbo
- Sundanese
- Lëtzebuergesch
- Malagasy
- Español
- Português
- русский
- Français
- 日本語
- Deutsch
- tiếng Việt
- Italiano
- Nederlands
- ภาษาไทย
- Polski
- 한국어
- Svenska
- magyar
- Malay
- বাংলা ভাষার
- Dansk
- Suomi
- हिन्दी
- Pilipino
- Türkçe
- Gaeilge
- العربية
- Indonesia
- Norsk
- تمل
- český
- ελληνικά
- український
- Javanese
- فارسی
- தமிழ்
- తెలుగు
- नेपाली
- Burmese
- български
- ລາວ
- Latine
- Қазақша
- Euskal
- Azərbaycan
- Slovenský jazyk
- Македонски
- Lietuvos
- Eesti Keel
- Română
- Slovenski
- मराठी
- Srpski језик

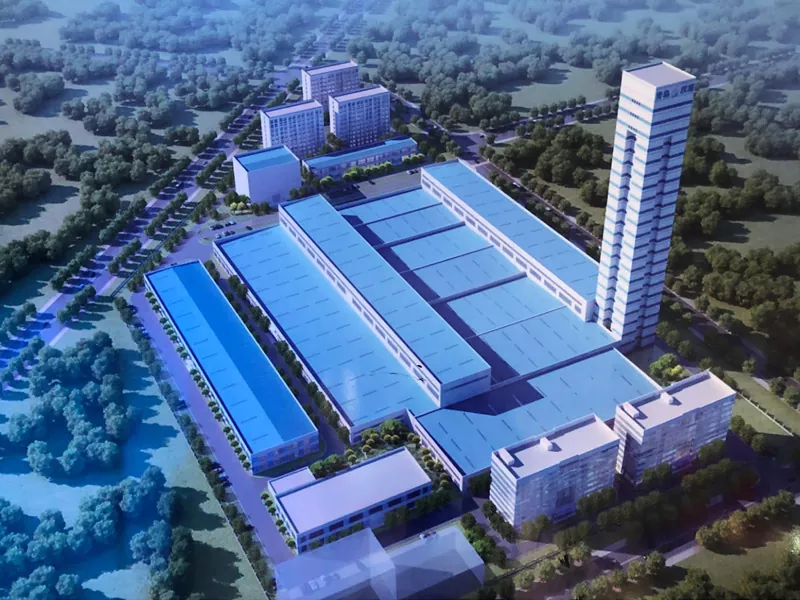
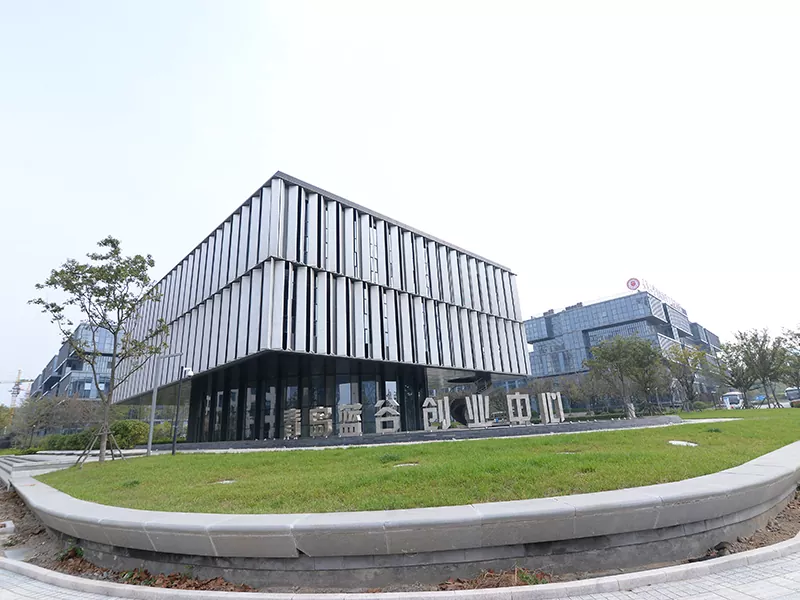

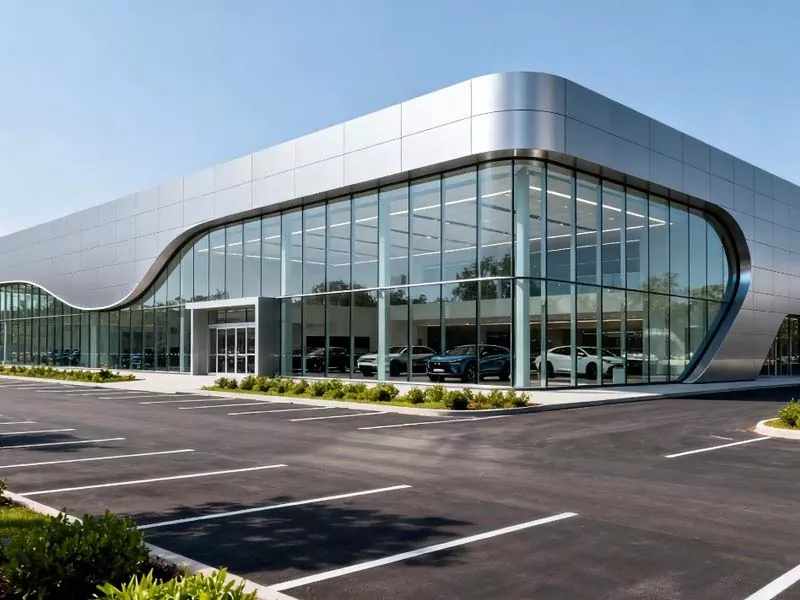
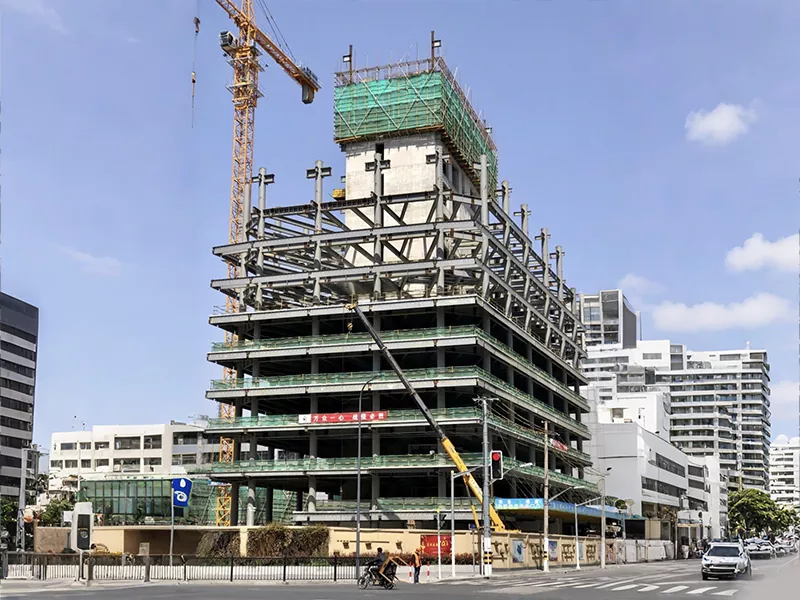
鉄骨自動車ショールーム建設
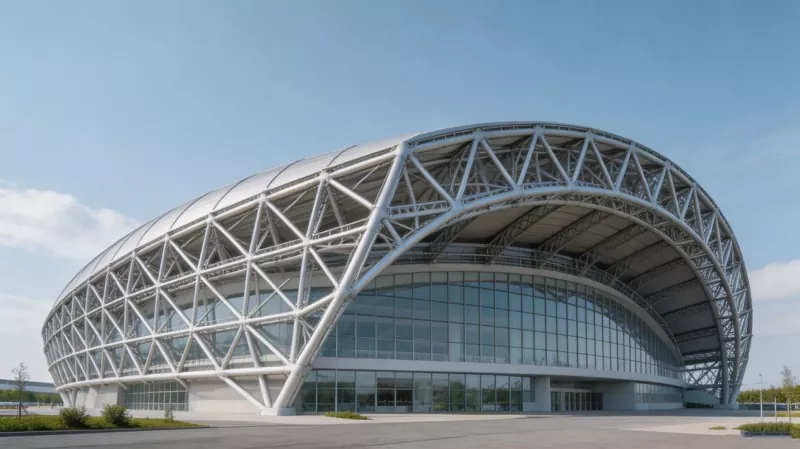
鉄骨カーショールーム建設はコストを抑えた展示形式です。 EIHE Steel Structure は、最新の BIM 技術により、このような建物のより高い精度を保証します。豊富な経験を持つ鉄骨構造物の製造・供給会社です。これらの建物は当社の組立方法により世界各地へ輸送可能です。
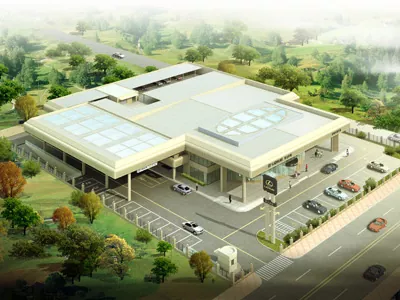
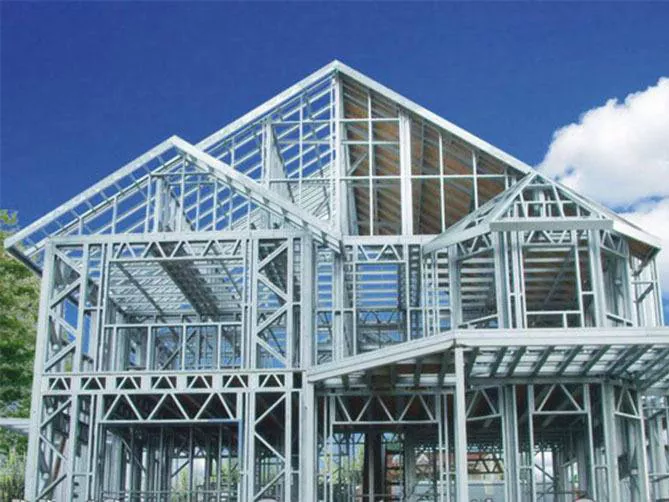
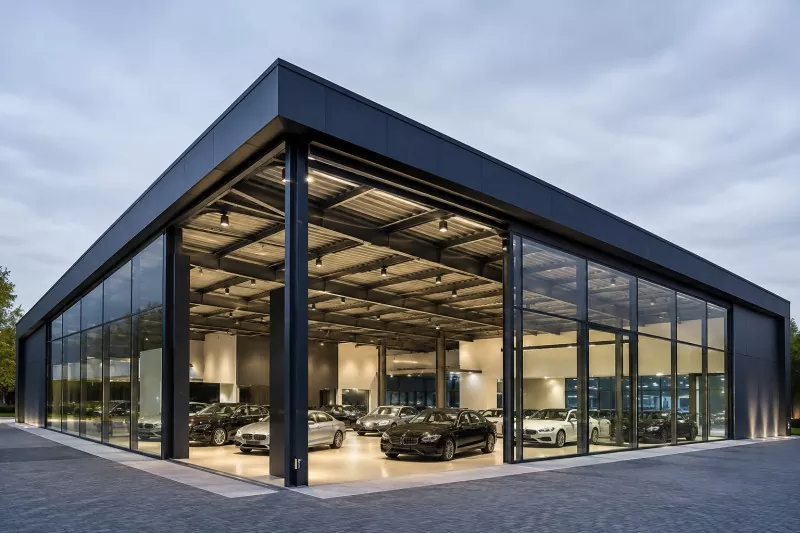
The Steel frame car showroom construction is a public building constructed with steel as the main material. Our steel structure factory produces the steel beams, steel columns, support systems, etc. for this building, and then uses bolts to connect these components on-site to form a complete load-bearing framework. It is a large-scale public building with a single or multi-story structure, specifically used for car sales, display, delivery, and after-sales service.
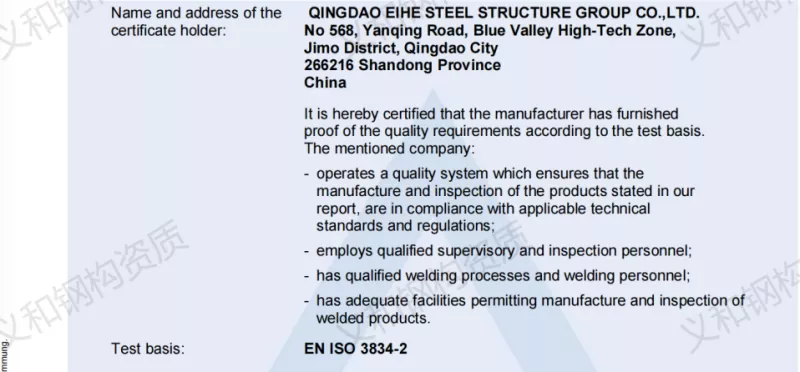
EIHE Steel Structure was established in 2005. It is a Chinese supplier and manufacturer with twenty years of experience in steel structure projects. Through modern steel structure design and production, we have exported to many countries and regions around the world. Please contact us. Our team will provide you with appropriate solutions and quotations.
Functional zoning and design of the product
● Display area
The ground of the Steel frame car showroom construction needs to be pre-installed with wire conduits, and the load capacity must meet the weight of the vehicles.
● Delivery area / Maintenance workshop
It is usually connected to the exhibition hall but has an independent structure. Because the maintenance area has a lift, the ground needs to be thickened to a 150mm-200mm concrete layer, and there is heavy equipment vibration, and the load design is much greater than that of a regular exhibition hall.
Our Services
We can provide the following services for your Steel frame car showroom construction:
● Requirement assessment and feasibility analysis
● Scheme optimization and design
● Steel structure processing
● Steel structure installation
● Remote guidance
Parameter (Specification)
|
Product name |
Steel frame car showroom construction |
|
Brand |
EIHE Steel Structure |
|
Origin |
Qingdao, Shandong, China |
|
Structural form |
Portal frame/truss structure |
|
Eaves height |
8-10m |
|
Roof slope |
5%~6.7% |
|
Roof load |
0.30 ~ 0.55 多久/m² |
|
Ground loading |
10 kN/m² |
|
Purlin spacing |
Within 1.5 meters |
|
Column-to-column support |
Double-gauge steel |
|
High-strength bolts |
10.9 grade |
|
Coating thickness for anti-corrosion |
≥180μm |
|
Insulation material |
Rock wool, glass wool, polyurethane |
FAQ
1. What is the maximum span of the column-free space in the Steel frame car showroom construction?
Steel structure is a building form that can easily achieve an internal design without columns. The span can usually reach 20-40 meters.
2. Can it meet customized requirements?
The production of steel structures can be completely customized according to the customer's needs. As long as the structural load is safe, any form of steel structure can be produced.
3. How long is the construction period of this building?
The construction period is usually related to processing techniques, scale, etc., but the overall process will be 30%-40% faster than traditional concrete structures.
お問い合わせを送信
連絡先情報
-
住所
中国山東省青島市即墨高新技術区延慶一級路568号
-
-
Eメール
私たちのウェブサイトへようこそ!鉄骨造建物、鉄骨造倉庫、学校鉄骨造建物、価格表などに関するお問い合わせは、メールにてお問い合わせください。24時間以内にご連絡させていただきます。