日本語
- English
- Esperanto
- Afrikaans
- Català
- שפה עברית
- Cymraeg
- Galego
- Latviešu
- icelandic
- ייִדיש
- беларускі
- Hrvatski
- Kreyòl ayisyen
- Shqiptar
- Malti
- lugha ya Kiswahili
- አማርኛ
- Bosanski
- Frysk
- ភាសាខ្មែរ
- ქართული
- ગુજરાતી
- Hausa
- Кыргыз тили
- ಕನ್ನಡ
- Corsa
- Kurdî
- മലയാളം
- Maori
- Монгол хэл
- Hmong
- IsiXhosa
- Zulu
- Yoruba
- অসমীয়া
- ଓଡିଆ
- Punjabi
- پښتو
- Chichewa
- Samoa
- Sesotho
- සිංහල
- Gàidhlig
- Cebuano
- Somali
- Тоҷикӣ
- O'zbek
- Hawaiian
- سنڌي
- Shinra
- Հայերեն
- Igbo
- Sundanese
- Lëtzebuergesch
- Malagasy
- Español
- Português
- русский
- Français
- 日本語
- Deutsch
- tiếng Việt
- Italiano
- Nederlands
- ภาษาไทย
- Polski
- 한국어
- Svenska
- magyar
- Malay
- বাংলা ভাষার
- Dansk
- Suomi
- हिन्दी
- Pilipino
- Türkçe
- Gaeilge
- العربية
- Indonesia
- Norsk
- تمل
- český
- ελληνικά
- український
- Javanese
- فارسی
- தமிழ்
- తెలుగు
- नेपाली
- Burmese
- български
- ລາວ
- Latine
- Қазақша
- Euskal
- Azərbaycan
- Slovenský jazyk
- Македонски
- Lietuvos
- Eesti Keel
- Română
- Slovenski
- मराठी
- Srpski језик



金属倉庫ビル
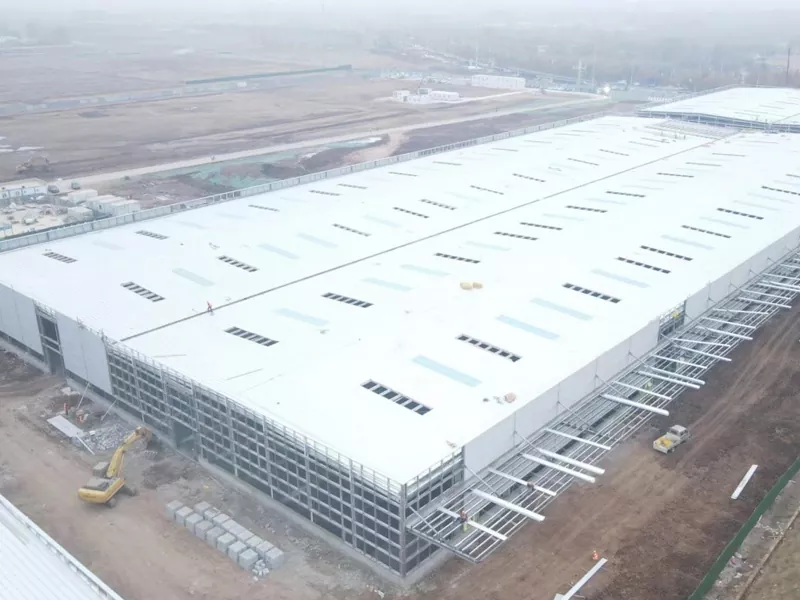
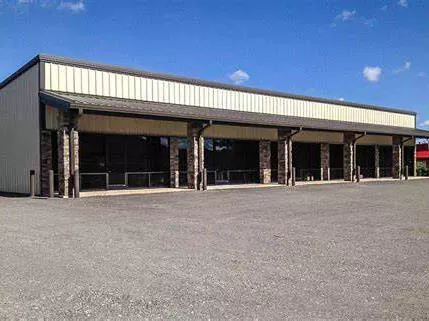
現在の倉庫建設の主流は金属製の倉庫建物です。 EIHE Steel Structure は 20 年以上の設計と建設の経験があります。このタイプの建物は金属フレームで構成されており、長寿命で耐久性があり、高温、雨、強風、地震などのほとんどの過酷な自然環境に適応できます。また、総合コストが安いこともメリットの一つです。
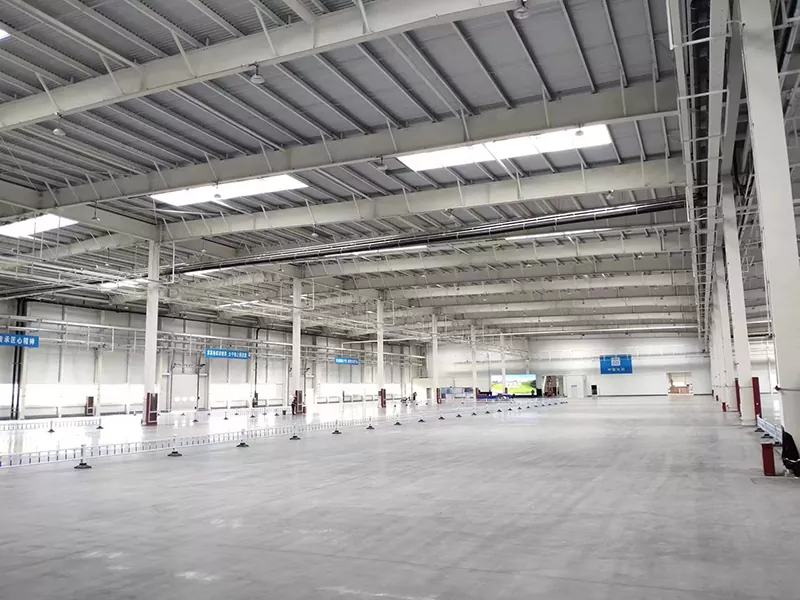
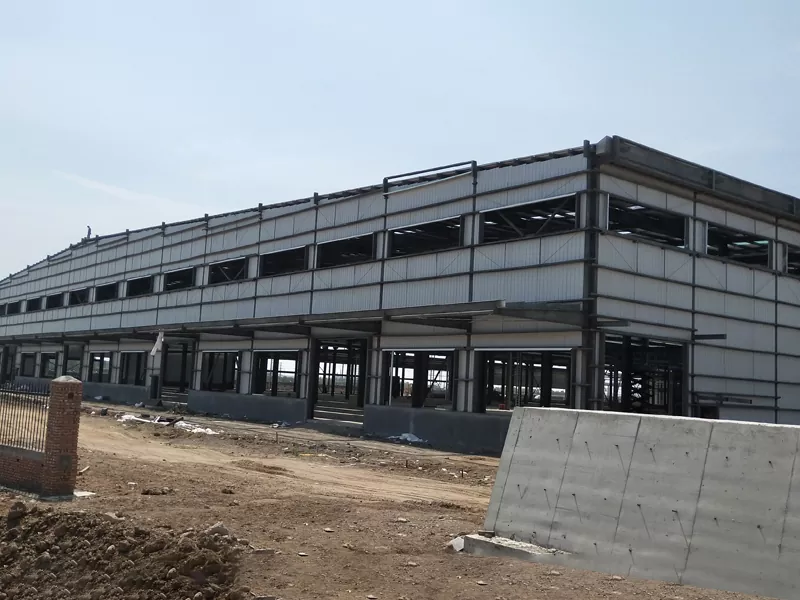
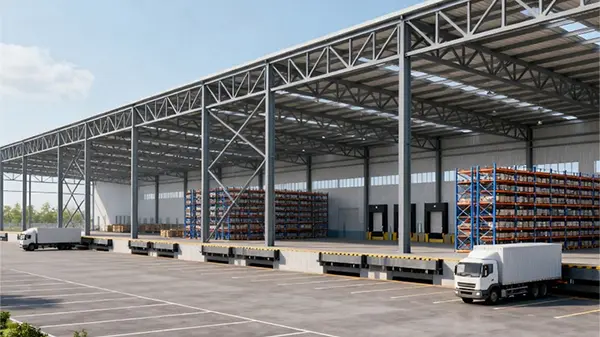
The main metal material used in metal warehouse buildings is steel. By cutting and welding steel plates into H-shaped steel, they can be used as the steel beams and columns of the structure. Rows of steel beams and columns are connected to each other to form the main frame of the warehouse, which is the main load-bearing and load-transmitting structure of the warehouse building. This kind of warehouse can be specifically used for storing goods. Raw materials, equipment or distribution centers. Metal structure warehouses are fast to build, save construction costs and are sturdy and durable. With these advantages, metal structure warehouse buildings have become the first choice for modern industrial buildings today. The core structure of the entire building is made of steel, and it also includes the enclosure system, insulation system, lighting system, etc. It is a standard modern industrial building. He is competent in the fields of logistics warehousing, agricultural storage and equipment manufacturing.
Product Advantages
Sturdy and durable. The structure of metal warehouse buildings is more stable and can bear greater loads than traditional buildings. The roof structure can withstand considerable wind pressure and snow pressure, and ensure the stability of the structure and the safety of the employees inside the building even in extreme weather.
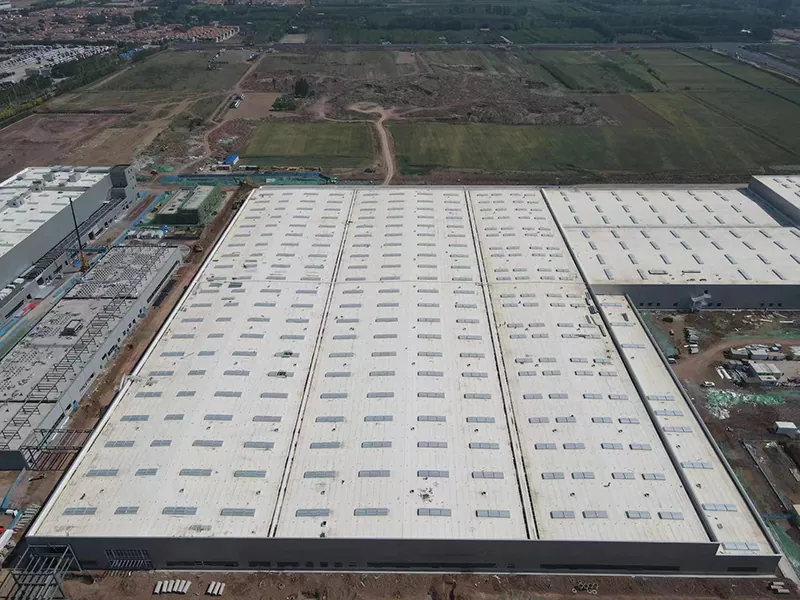
Large-space storage. Steel structures have unique structural characteristics. Firstly, they can be designed without columns in the middle. This feature can increase the usable area inside the building, especially for warehouses, which can provide more storage space. Whether used for goods storage or equipment storage, it is the best choice.
Assembly mode, fast speed. After all the components of the entire building are transported to the site, workers install them with the assistance of large machinery. The construction process is like building with blocks, and the connection between components is done with bolts or welding. This advanced construction method can significantly shorten the construction time of buildings and enable them to be put into use as soon as possible.
The design is flexible and highly customizable. Steel structure building design is flexible and can meet the design requirements of different enterprises, regardless of size, color, or usage scenarios. Our engineering team will communicate with enterprises without obstacles to ensure that the design is satisfactory to them.
Environmentally friendly and sustainable. Steel is a recyclable and reusable material and is one of the environmentally friendly materials recognized worldwide. In addition, the construction site adopts an assembly mode, so there are no parts that need to be processed on site, reducing noise pollution and dust pollution.
Product Details
The main structure of the metal warehouse building is composed of steel beams and steel columns, and H-shaped steel is the main profile of the steel beams and steel columns. In addition, Z/ C-shaped steel is used as the purlin of the structure to connect with the wall panels and roof panels of the enclosure system. If one wants to enhance the stability of the building structure, round steel or round pipes can be used for column bracing and horizontal bracing.
The enclosure system consists of wall panels and roof panels, which usually use profiled steel sheets as the main material. To achieve thermal insulation and heat preservation effects, core materials such as rock wool and foam cotton can be added in the middle.
The structural forms of buildings can be divided into single-story steel structure warehouses and multi-story steel structure warehouses. Multi-story steel structure warehouses are more costly, but they increase the storage area and require the installation of freight elevators and ramps.
Product Case
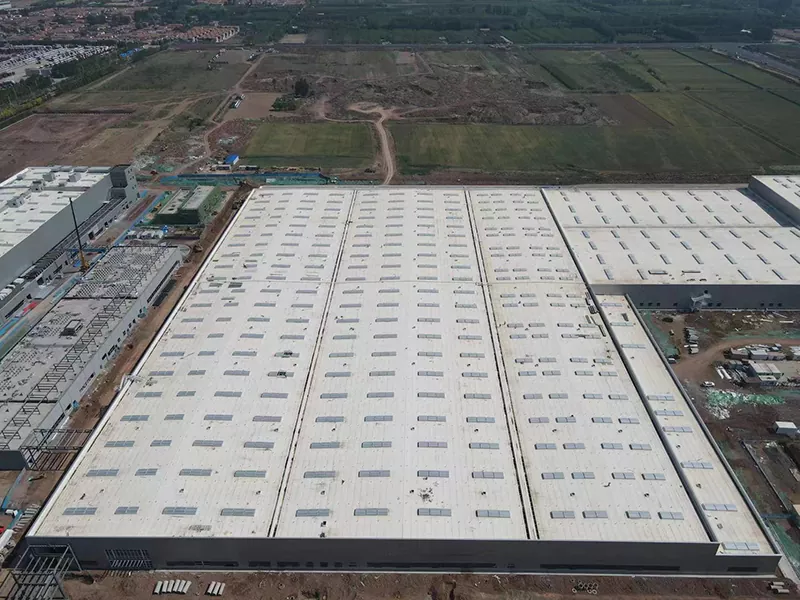
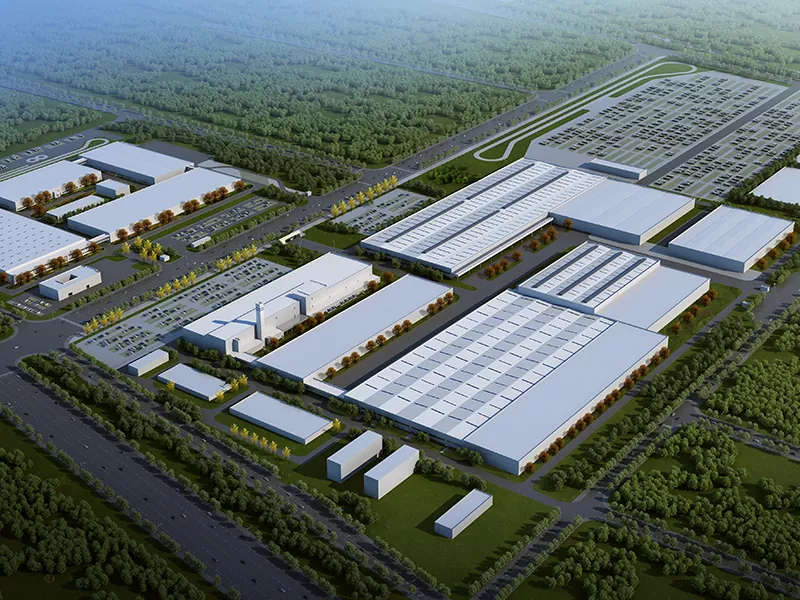
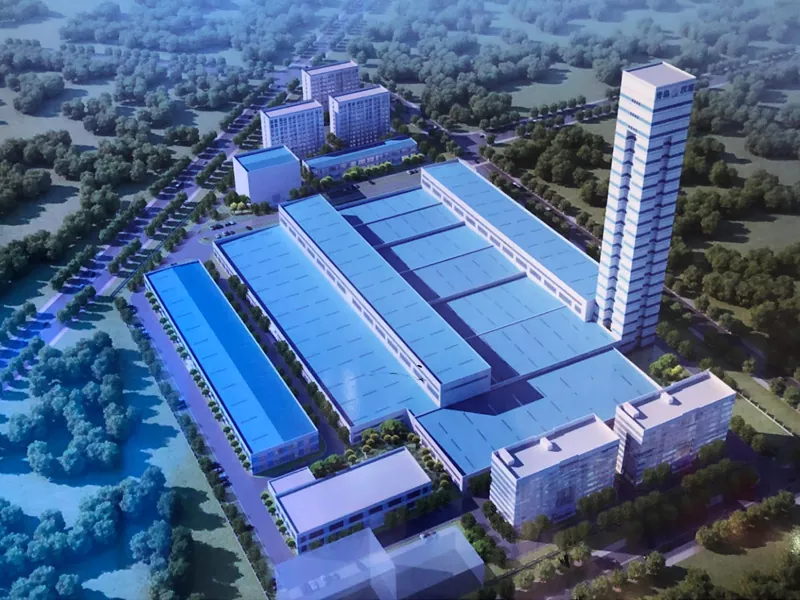
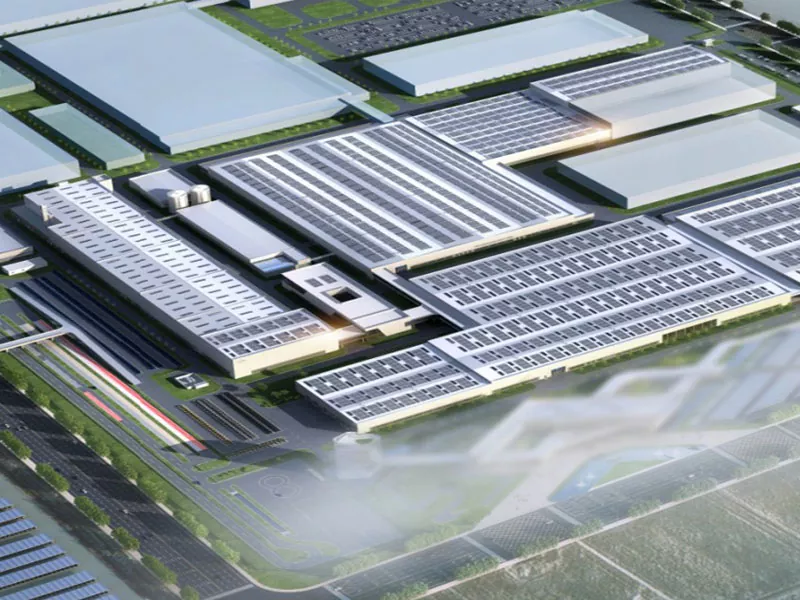
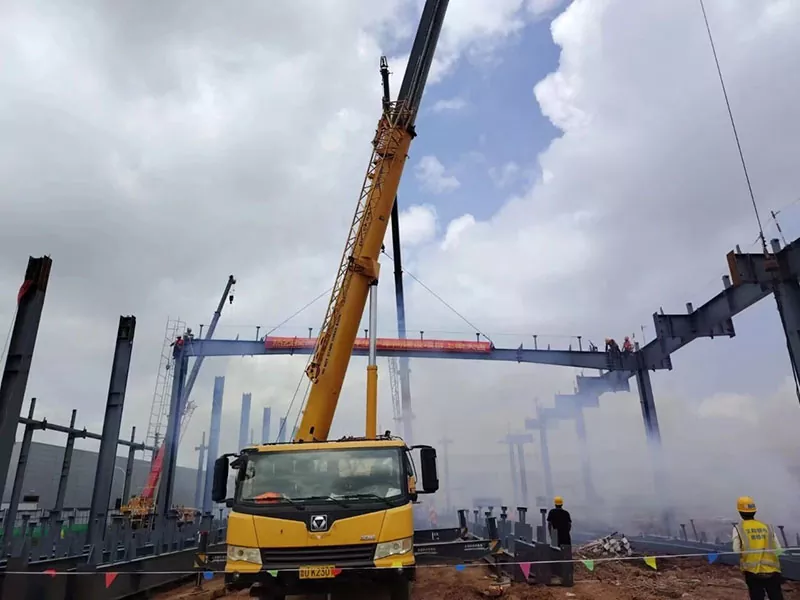
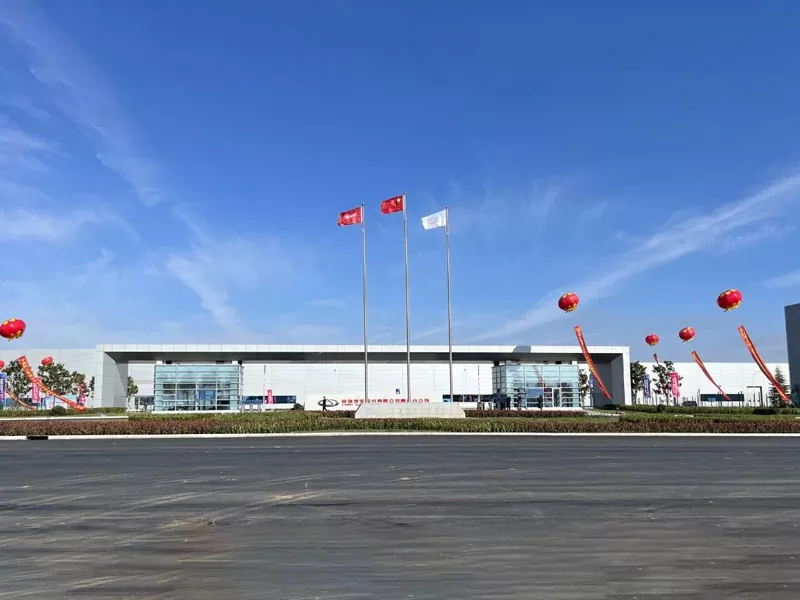
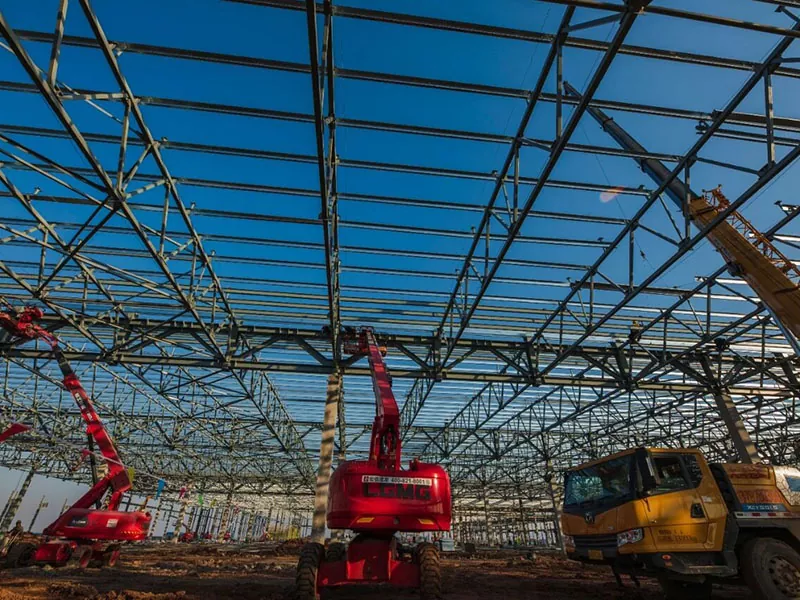
From the start of workshop construction in June 2021 to the completion of the main structures of the four major workshops in January 2022, and then to the rollout of complete vehicles on November 18, Chery's Qingdao Super Factory took only 17 months, setting the fastest record for the construction of Chery Automobile's 13 complete vehicle factories across the country. During this process, EIHE Steel Structure undertook the processing and installation tasks of important workshops such as welding, stamping and sorting. On October 2, 2021, the company officially entered the site and began the first lift in the welding workshop. It took 56 days for the main structure of the workshop to be capped, with a steel consumption of 6,000 tons. On January 8, 2022, the enclosure installation for the stamping and welding combined workshop entered the site. It took 103 days to complete the enclosure installation, with a usage of 150,000 square meters of enclosure panels. With a total area of 260,000 square meters and a steel consumption of 18,000 tons, each figure represents not only the progress of the project but also the unremitting efforts of all EIHE people for the prompt commissioning and efficiency of the super factory. It also represents that the name of EIHE Steel Structure has been engraved once again on the journey of building the "trillion-yuan auto dream" in Qingdao.
Parameter (Specification)
|
Product name |
Metal Warehouse Building |
|
Brand |
EIHE Steel Structure |
|
Origin |
Qingdao, Shandong, China |
|
Main structure |
Portal frame, steel grid structure |
|
Main span |
15 to 36 meters or more |
|
Common column spacing |
6-9m |
|
Roof live load |
0.3 - 0.5 kN/m² |
|
Live load on the floor |
From 5 kN/m²to 20 kN/m² |
|
Thickness of the insulation layer |
50mm, 75mm, 100mm |
|
Doors and Windows |
Aluminum alloy |
|
Panel |
Color steel plate |
|
Surface treatment |
Painting + galvanizing |
お問い合わせを送信
連絡先情報
-
住所
中国山東省青島市即墨高新技術区延慶一級路568号
-
-
Eメール
私たちのウェブサイトへようこそ!鉄骨造建物、鉄骨造倉庫、学校鉄骨造建物、価格表などに関するお問い合わせは、メールにてお問い合わせください。24時間以内にご連絡させていただきます。