日本語
- English
- Esperanto
- Afrikaans
- Català
- שפה עברית
- Cymraeg
- Galego
- Latviešu
- icelandic
- ייִדיש
- беларускі
- Hrvatski
- Kreyòl ayisyen
- Shqiptar
- Malti
- lugha ya Kiswahili
- አማርኛ
- Bosanski
- Frysk
- ភាសាខ្មែរ
- ქართული
- ગુજરાતી
- Hausa
- Кыргыз тили
- ಕನ್ನಡ
- Corsa
- Kurdî
- മലയാളം
- Maori
- Монгол хэл
- Hmong
- IsiXhosa
- Zulu
- Yoruba
- অসমীয়া
- ଓଡିଆ
- Punjabi
- پښتو
- Chichewa
- Samoa
- Sesotho
- සිංහල
- Gàidhlig
- Cebuano
- Somali
- Тоҷикӣ
- O'zbek
- Hawaiian
- سنڌي
- Shinra
- Հայերեն
- Igbo
- Sundanese
- Lëtzebuergesch
- Malagasy
- Español
- Português
- русский
- Français
- 日本語
- Deutsch
- tiếng Việt
- Italiano
- Nederlands
- ภาษาไทย
- Polski
- 한국어
- Svenska
- magyar
- Malay
- বাংলা ভাষার
- Dansk
- Suomi
- हिन्दी
- Pilipino
- Türkçe
- Gaeilge
- العربية
- Indonesia
- Norsk
- تمل
- český
- ελληνικά
- український
- Javanese
- فارسی
- தமிழ்
- తెలుగు
- नेपाली
- Burmese
- български
- ລາວ
- Latine
- Қазақша
- Euskal
- Azərbaycan
- Slovenský jazyk
- Македонски
- Lietuvos
- Eesti Keel
- Română
- Slovenski
- मराठी
- Srpski језик



鉄骨構造
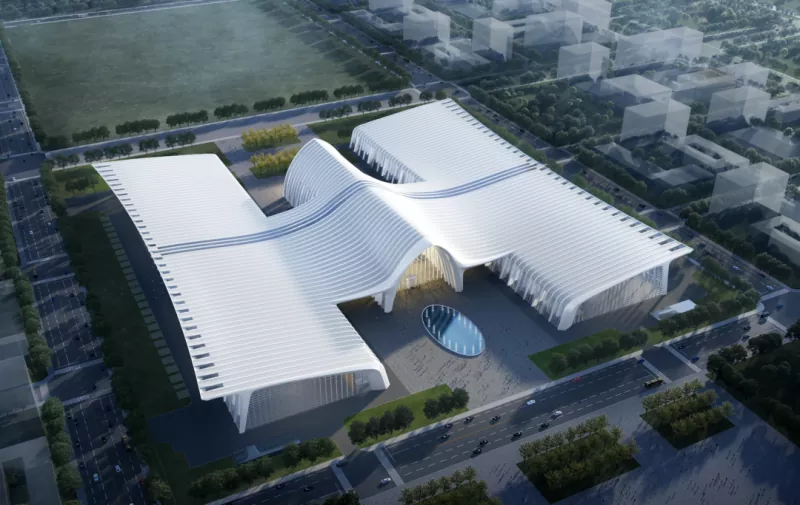
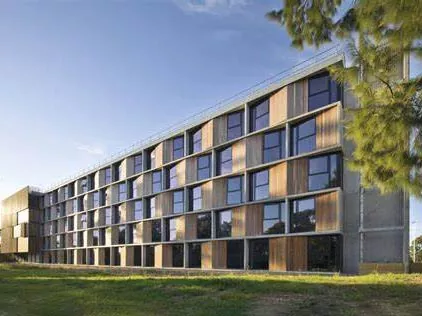
鉄骨造建物は、鉄骨造の最も一般的な形式の 1 つです。 EIHE Steel Structure は中国の大手鉄骨構造建設企業です。鉄骨構造業界で20年以上の経験があり、鉄骨建物の製造と設置において高い技術を持っています。鉄骨造建物の利点は、建設速度が速く、経済的で安全であることです。これはコンクリートの建物では実現できないことです。
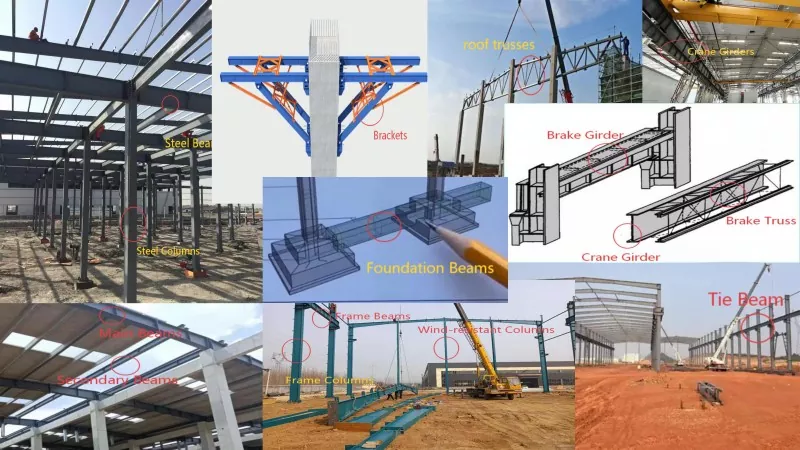
Steel Frame Construction refers to a building in which the main load-bearing framework is composed of steel beams in the horizontal direction and steel columns in the vertical direction through rigid connection or hinge connection. The main frame is composed of steel columns and beams and is the primary load-bearing structure. However, systems such as walls and floor slabs do not participate in the load-bearing, which means that strong walls and floor slabs will have greater flexibility. Its mechanical transfer path is usually load → floor slab → beam → column → foundation. With its flexible spatial layout and efficient construction methods, it has become one of the mainstream structural forms of commercial and public buildings today.
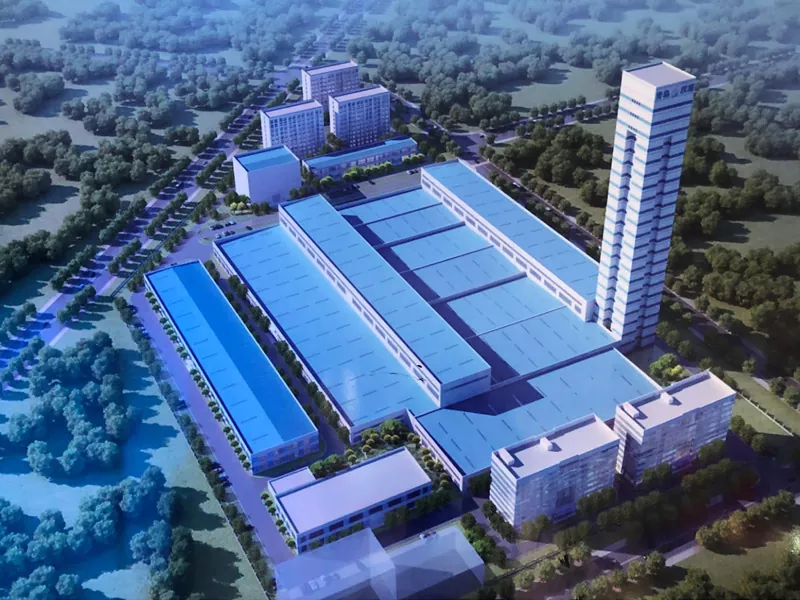
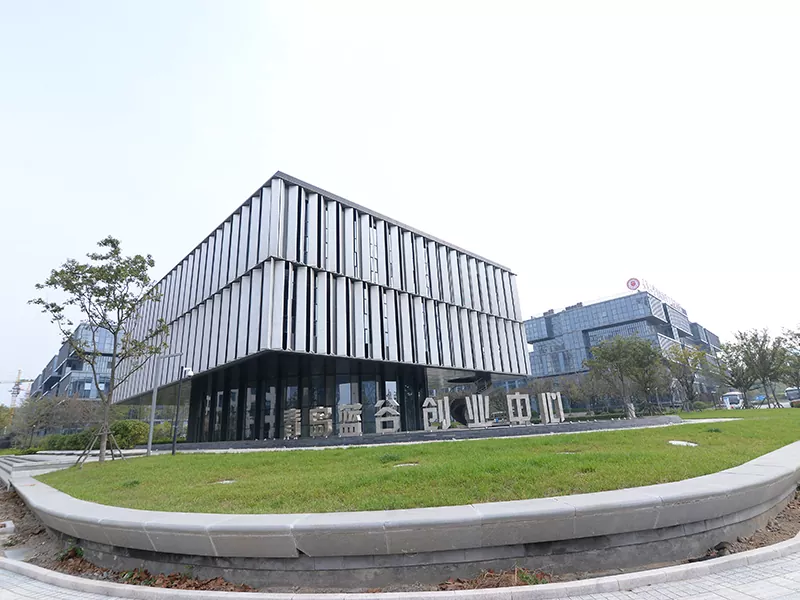
Steel structures can be applied in various construction fields. The steel structures we manufacture have been used in many buildings, ranging from small house buildings to large super high-rise buildings, from industrial buildings to agricultural buildings. Our steel structures are produced and manufactured in our own factory, ensuring quality and offering better value for money.
Product Advantages
Compared with concrete buildings, wood buildings and brick buildings, etc., the steel material of our Steel Frame Construction is more solid. Through advanced model analysis and calculation, the amount of steel used can be accurately calculated. Not only does it save materials, but it is also more durable and sturdy than them.
Customize the size according to your requirements. Our factory is equipped with standard production lines and advanced mechanical equipment, and is capable of manufacturing profiles of different specifications according to customers' needs.
After the steel is fabricated, a fireproof coating is sprayed on its surface, which can meet international fire resistance standards, reduce the risk of fire, delay the spread of fire and minimize casualties.
It has good seismic performance. The toughness and ductility of steel enable it to better absorb and dissipate energy during earthquakes.
Corrosion-resistant, if the construction area you are in is in a humid or rainy region, we can spray anti-corrosion coatings on the surface of the steel structure to prevent the steel from rusting and extend the service life of the steel structure.
Case of Steel Frame Construction
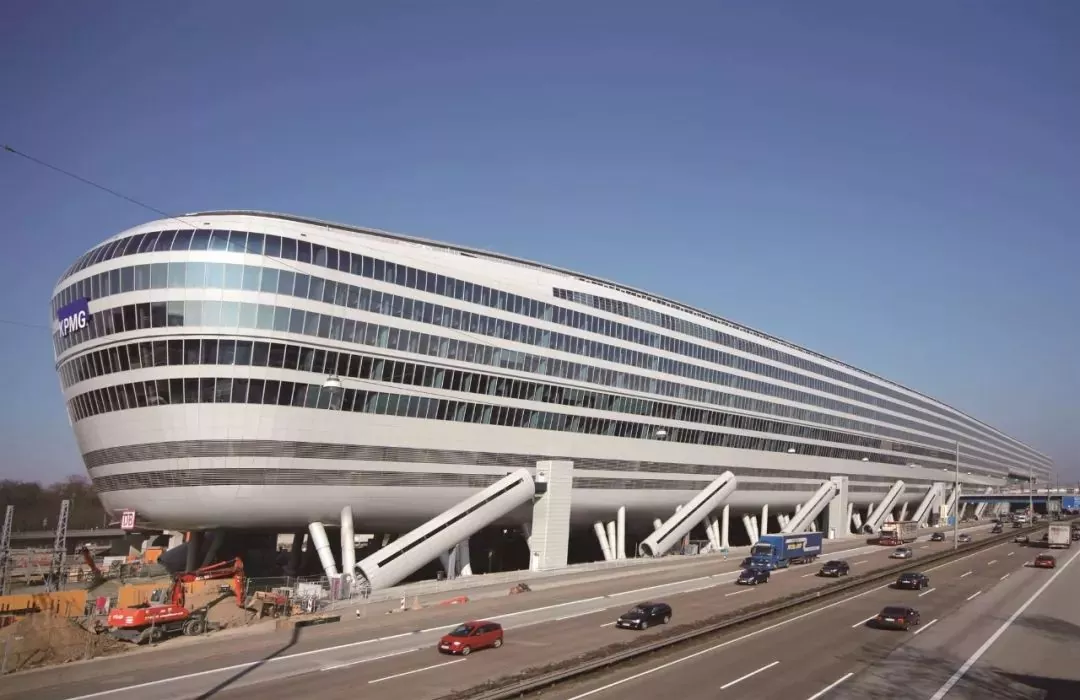
The type of transportation hub: The ten-story integrated transportation hub of the Frankfurt Air-Rail Center in Germany is entirely constructed with European standard steel structures. Through modular design, it efficiently integrates transportation, office and commercial functions, becoming a landmark building of the city's gateway.
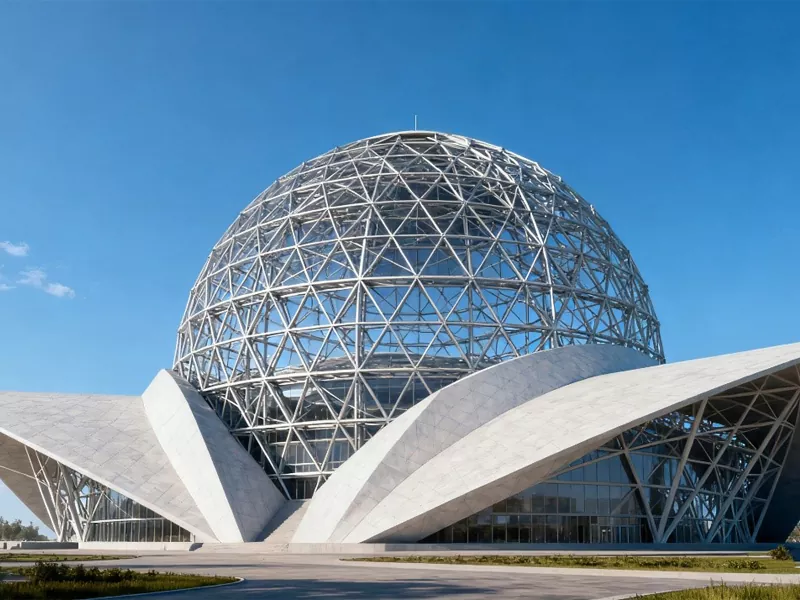
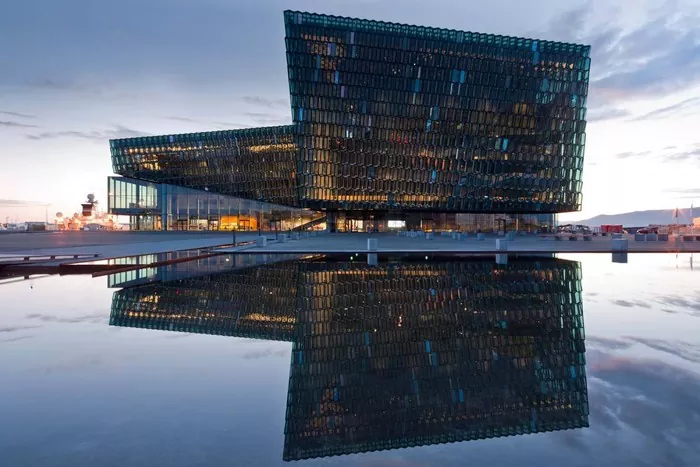
The cultural and public buildings category: The exterior of the Icelandic National Concert Hall and Conference Center integrates elements of glaciers and volcanoes. The steel structure frame supports the curved glass curtain wall. The interior space achieves a column-free large span through a spatial grid structure and has won the European Union of Contemporary Architecture Award.
Parameter (Specification)
|
Product name |
SteelFrameConstruction |
|
Brand |
EIHE Steel Structure |
|
Origin |
Qingdao, Shandong, China |
|
Main steel grades(CHN) |
Q355B |
|
Yield strength (fy) |
≥ 355 MPa |
|
Tensile strength (fu) |
470 ~ 630 MPa |
|
Column grid spacing |
6-12m |
|
Height-span ratio of the main beam |
1/20 ~ 1/40 |
|
Spacing of secondary beams |
3m ~ 4m |
|
Clear floor height |
3.0m ~ 5.0m+ |
|
Limit value of deflection of the main beam |
L / 250 ~ L / 400 |
|
Floor horizontal displacement limit value |
H / 500 ~ H / 250 |
|
Thickness of fireproof coating |
2mm ~ 5.5mm |
|
Thickness of anti-corrosion coating |
120μm ~ 200μm |
FAQ
1.What is the greatest advantage of the Steel Frame Construction?
The space is spacious and flexible, and the construction speed is fast. Because the walls do not bear weight, the interior can be divided freely. Due to the prefabrication of components, on-site installation is like "building with blocks", which can shorten the construction period by approximately 30% to 50%.
2.What is a "rigid connection"? Why is it so important?
Rigid connection refers to the situation where, after a beam and a column are connected, the Angle between them remains constant under force and can transmit bending moments. This connection enables beams and columns to form an integrated and stable "flexural frame" that can jointly resist horizontal forces such as wind and earthquakes, and it is the soul of pure steel frame structures.
3. When will the "frame-support structure" be used?
When the building has a high number of floors or is located in a strong earthquake zone, and the lateral stiffness of the pure frame is insufficient (feeling too "shaky"), steel supports will be added between some spans. Support can greatly enhance the rigidity of the structure and is more economical and effective than simply increasing the cross-section of beams and columns.
4. How high can a steel frame structure be built?
Pure steel frame structures are generally suitable for buildings of 30 floors or less. For taller super high-rise buildings, a hybrid structure of "steel frame - concrete core tube" is usually adopted, with the concrete core tube providing the main lateral stiffness.
5. What are the differences in living experience between steel frame houses and concrete frame houses?
Advantages: The interior walls are more modifiable, and the usable floor area ratio may be slightly higher. When the sound insulation treatment of steel structures is not done well, they may be inferior to those of concrete structures. A ceiling is needed to hide beams, pipelines and provide fire protection, which may result in some loss of clear height.
お問い合わせを送信
連絡先情報
-
住所
中国山東省青島市即墨高新技術区延慶一級路568号
-
-
Eメール
私たちのウェブサイトへようこそ!鉄骨造建物、鉄骨造倉庫、学校鉄骨造建物、価格表などに関するお問い合わせは、メールにてお問い合わせください。24時間以内にご連絡させていただきます。